
Laurel Windsor
REALTOR®, Accredited Buyer's Representative, Certified New Home Sales Professional
(717) 514-6002



BEDS4
BATHS4 full 1 partial
SQUARE FEET3,553
MLS#MDMC2245334
STATUSACTIVE
PROPERTY TYPEResidential - Single Family
SUBDIVISIONHOYLES MILL VILLAGE
SCHOOLMONTGOMERY COUNTY PUBLIC SCHOOLS
Property Description
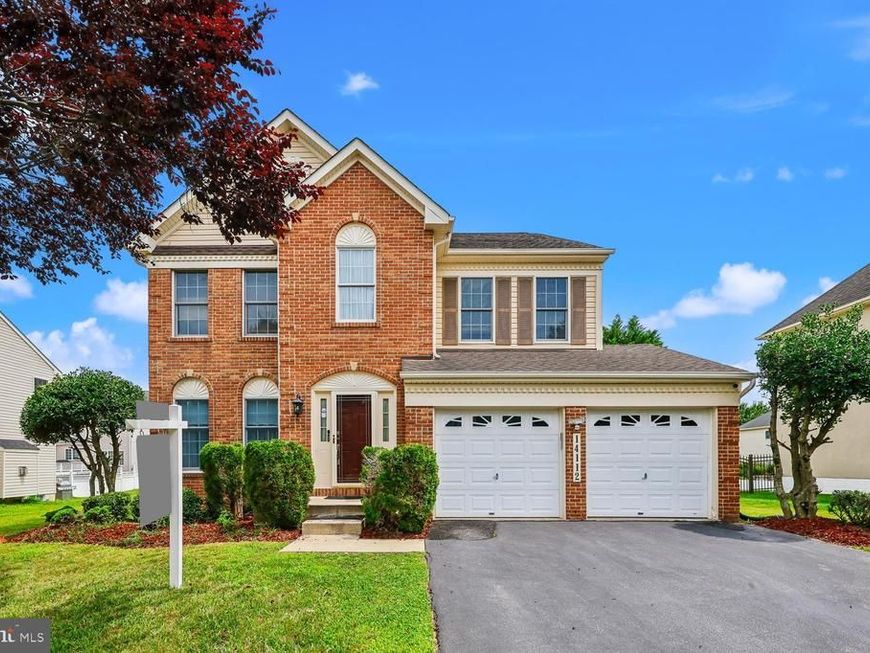
Luxury Living in the Prestigious Woodcliffe Park Estates! Welcome to this exceptional 4-bedroom, 4.5-bathroom brick-front single-family home with a 2-car garage, offering elegant finishes, spacious living areas, and a prime location in the highly sought-after Woodcliffe Park Estates community. Perfectly situated just minutes from the Germantown SoccerPlex, Germantown Library, BlackRock Center for the Arts, top-rated schools, shopping, dining, the MARC Train Station, major commuter routes including I-270, and countless entertainment options. From the moment you step inside, you’ll be greeted by a dramatic two-story foyer, elegant columns, rich hardwood flooring, crown molding, chair rail accents, and abundant natural light throughout the main level. The gourmet kitchen is designed to impress, featuring: * Granite countertops * Cherry cabinetry * Stylish tile backsplash * Stainless steel appliances * Gas cooktop * Large center island * Breakfast bar * Gooseneck faucet * Spacious morning room with hardwood flooring The inviting family room showcases hardwood floors and a beautiful gas fireplace with a stone surround, creating the perfect gathering space. Additional main-level highlights include: * Formal living and dining rooms * Powder room * Smart thermostat * Custom blinds and elegant chandeliers * Laundry room with storage closets * Spacious 2-car garage with individual garage door openers Step outside to enjoy the beautifully landscaped backyard featuring a large brick patio, a small deck accessed through sliding glass doors, and a walk-up lower-level entrance. Upstairs, hardwood stairs with a custom runner lead to a hardwood landing and four spacious bedrooms. The luxurious owner’s suite is a true retreat, featuring: * Tray ceiling * Elegant chandelier * Custom window treatments * Two cedar-lined walk-in closets * Spa-inspired ensuite bath with soaking tub * Separate shower * New dual-sink vanity * Kohler pressure-assist toilet Additional upper-level features include: * In-law suite with private full bath and hardwood floors * Two additional bedrooms with hardwood flooring * Mirrored closet doors * Beautifully remodeled hall bathroom with dual vanity and upgraded shower fixtures * Hall linen closet * Dual-zone HVAC system with smart thermostat The fully finished walk-up basement offers exceptional flexibility and includes: * Large recreation room * Private office * Bedroom with full bath * Additional full bathroom with bathtub and linen closet * Second laundry room with utility sink * Bose surround sound system * Whole-house water filtration system * Under-stair storage * Water heater replaced in 2021 This meticulously maintained home combines timeless elegance, modern updates, and an unbeatable location, making it the perfect place to call home. Schedule your private tour today and experience everything this remarkable Woodcliffe Park Estates residence has to offer.
Upcoming Open Houses
Open House Saturday August 1st, 1:00pm - 4:00pm
Open House Sunday August 2nd, 1:00pm - 4:00pm
Property Features
Property Type: Residential - Single Family
Basement: Yes
Basement: Fully Finished, Interior Access, Walkout Stairs
Cooling: Central A/C
Fireplaces: 1
Fuel Type: Natural Gas
Garage: 2
Heating: 90% Forced Air, Heat Pump(s)
Home Style: Colonial
Lot Size: 0.21 Acres
Roof Type: Shingle
Stories: 3.0
Taxes: $9,644
Year Built: 2004
Feature Descriptions
Additional Structures: Above Grade, Below Grade
Appliances: Dishwasher, Disposal, Exhaust Fan, Oven/Range - Gas, Refrigerator, Stainless Steel Appliances, Water Heater
Exterior: Brick, Vinyl Siding
Fireplace: Fireplace - Glass Doors, Gas/Propane
Flooring: Hardwood, Carpet
HOA Fee: $75.00/Monthly
Interior: Kitchen - Country, Pantry, Sprinkler System, Wood Floors
Lot Dimensions: 0.21 Acre(S)
Parking Notes: 4 Total Parking Spaces
Sewer: Public Sewer
SQFT Above Finished: 2653
SQFT Below Finished: 900
SQFT Total Finished: 3553
Structure Type: Detached
Total Garage/Parking Spaces: 4
Water: Public
Local Schools
School District: MONTGOMERY COUNTY PUBLIC SCHOOLS
Listed By / Shown By
Listed By
Agency Name: RE/MAX Realty Group
Agency Phone: 3012587757
Shown By
Agent Name: Laurel Windsor
Agent Phone: (717) 514-6002
Agency Title: Berkshire Hathaway HomeServices Homesale Realty

 First American
Estimate Your Payment
Estimated Payment
$ 3,283.14 per month $2,192.18 Principal & Interest $803.67 Property Tax $287.29 Homeowner's Insurance



 Corporate Office - 215 S Centerville Rd. Lancaster, PA 17603
14112 Bear Creek Drive | MLS# MDMC2245334
This single family home located at 14112 Bear Creek Drive, Boyds, MD 20841 is currently listed for sale with an asking price of $985,000. This property was built in 2004 and has 4 bedrooms and 4 full and 1 partial baths with 3553 sq. ft. Bear Creek Drive is located in the HOYLES MILL VILLAGE subdivision within the MONTGOMERY COUNTY PUBLIC SCHOOLS school district. Search HOYLES MILL VILLAGE real estate on www.laurelwindsorhomes.com today.